Skip to content

Consent granted · May 2026

Inverurie Distillery

Planning permission & listed building consent granted · May 2026

Progress log · Updated 19 October 2026

Every milestone,
dated and evidenced

From a listed farm steading to a single estate whisky distillery, where barley will be grown, malted, distilled, matured and bottled on one estate. Here is what has happened, what is under way and what comes next, with the evidence for each.

Read the log ↓

One email when something real happens. Unsubscribe at any time. Privacy policy

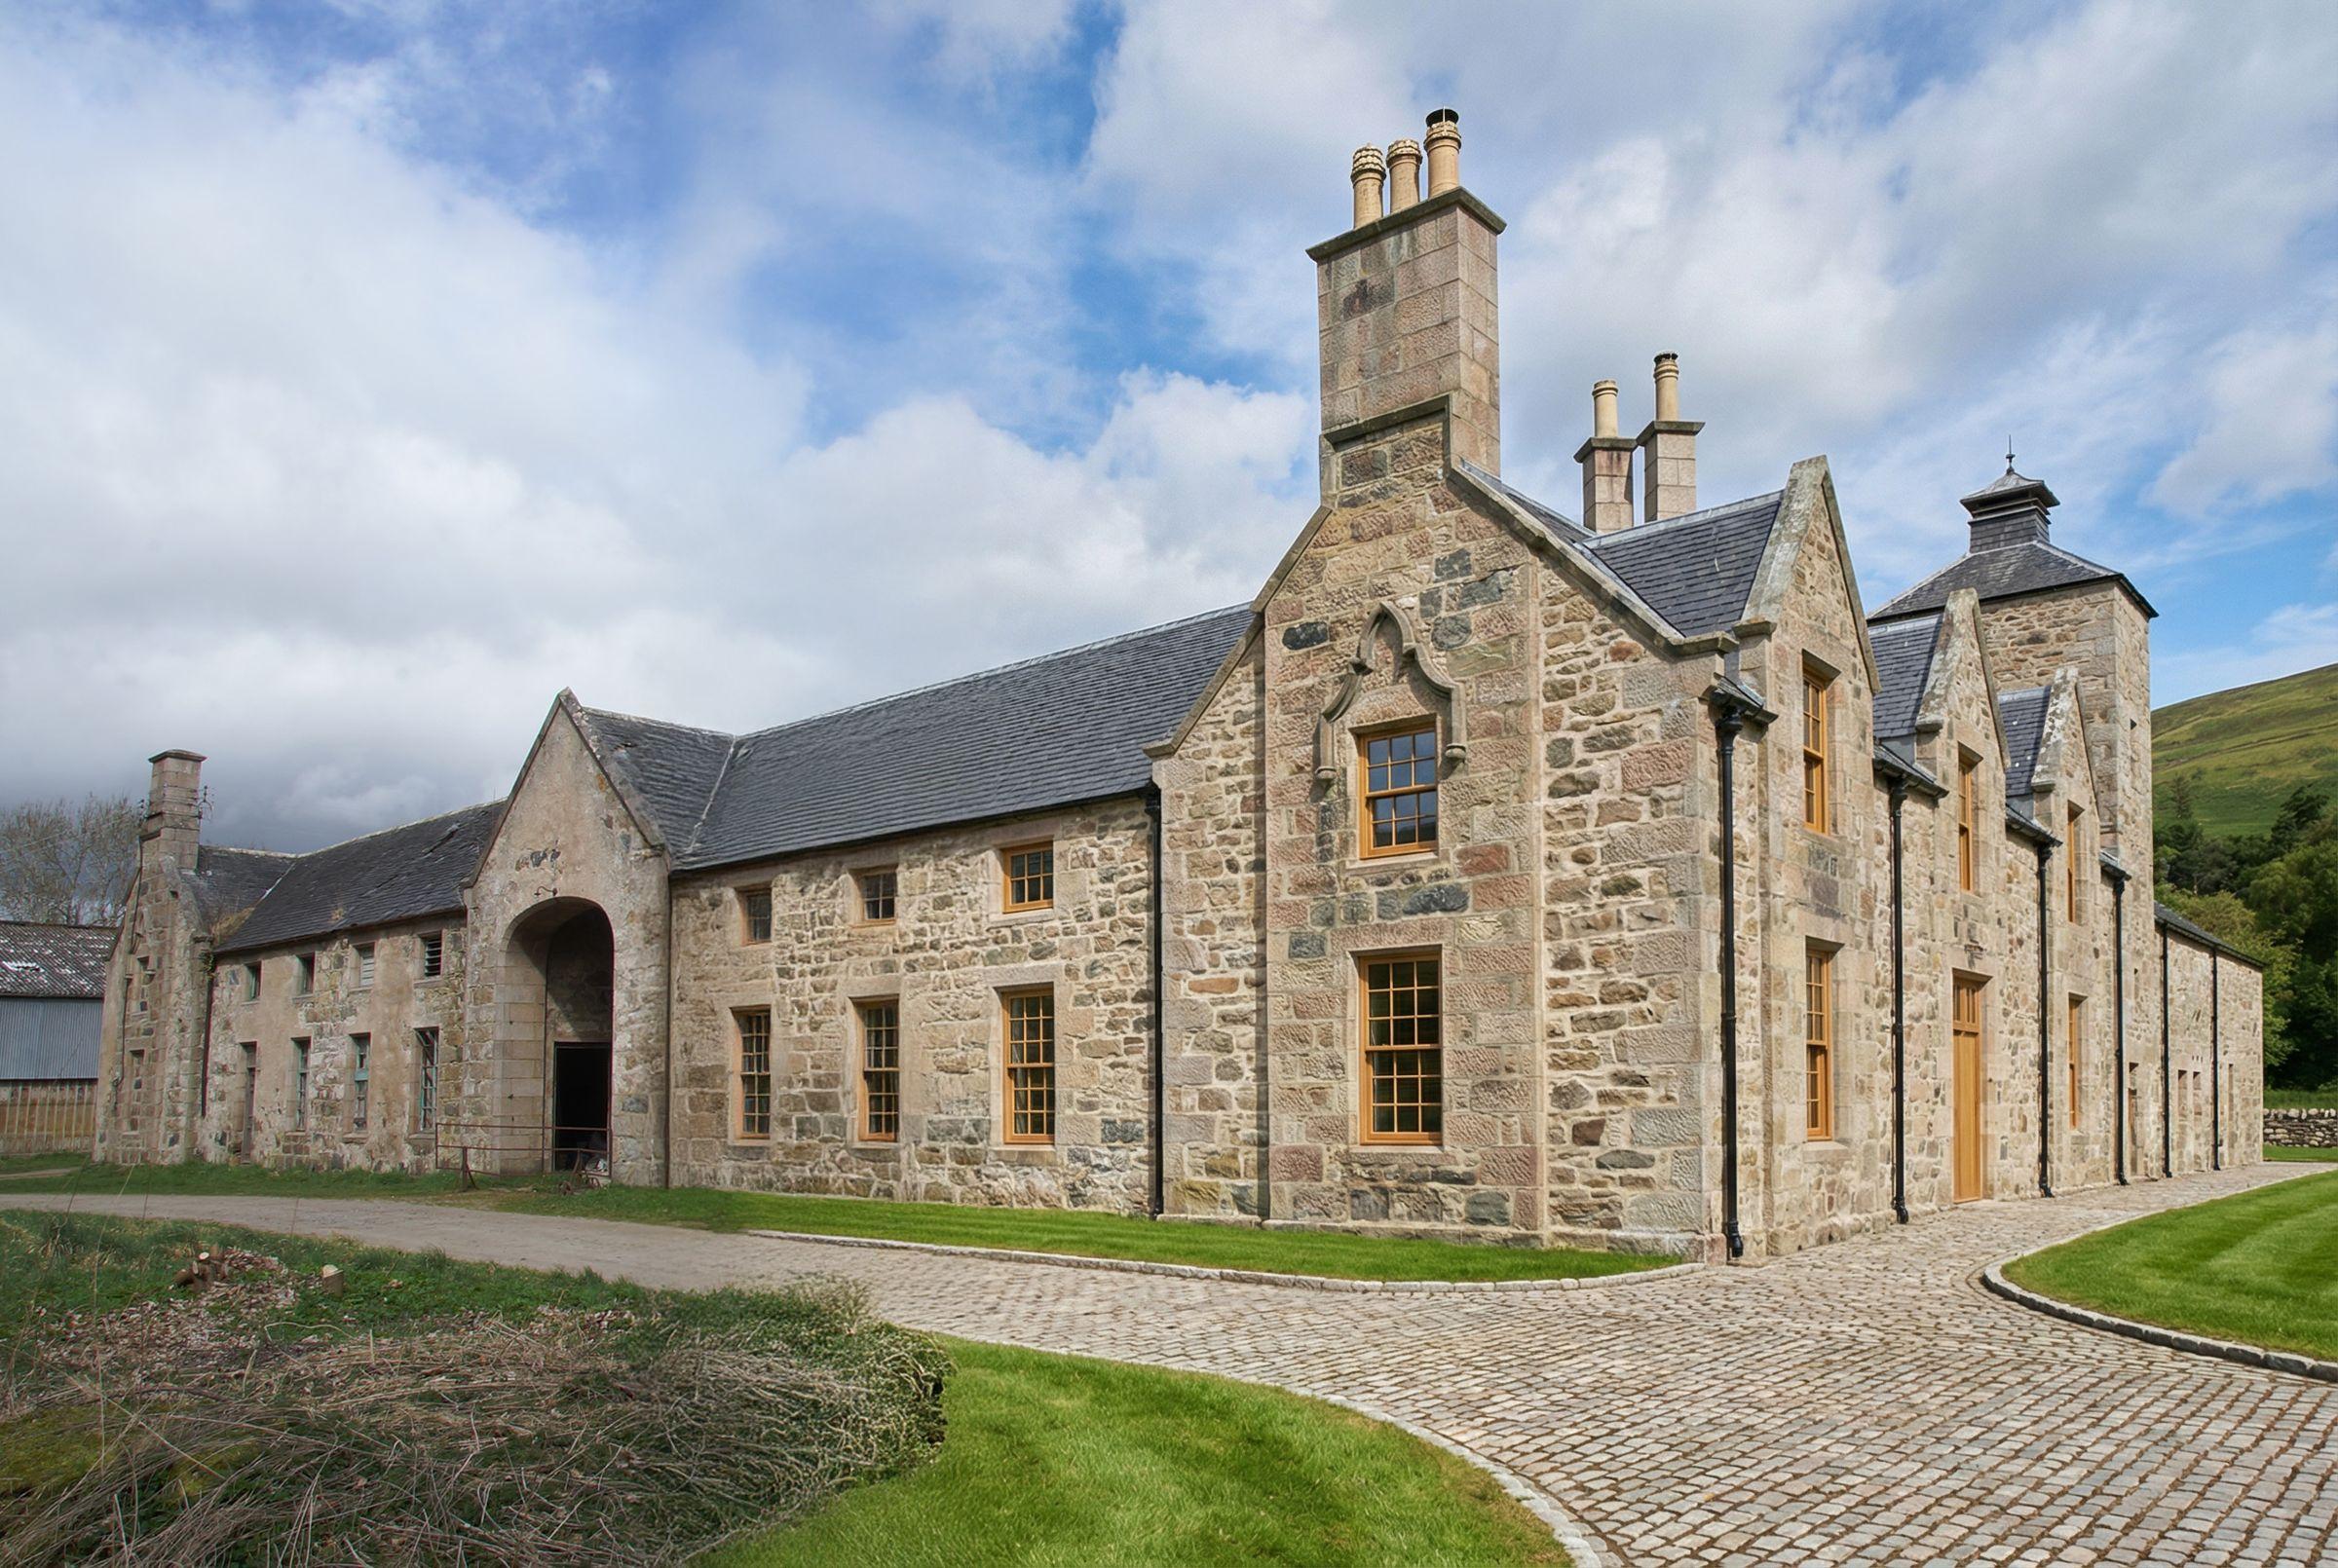
Artist's impression of the restored Fetternear steading by day, its doors open across the cobbled courtyardArtist’s impression · The courtyard, doors open

Consent granted

May 2026

Planning permission and listed building consent to restore the steading as a single estate whisky distillery.

Where we are

Consent granted,
restoration next

Next

Restoring the steading

Work on the listed granite buildings is due to begin in January 2027. First spirit is planned for early 2028.

  1. SiteComplete
    Fetternear steading leased, spring 2024
  2. DesignComplete
    Distillery designed by Gareth Roberts
  3. ConsentComplete
    Planning and listed building consent, May 2026
  4. RestorationNext
    Restoring the listed steading, from January 2027
  5. First spiritPlanned
    Planned for early 2028
  6. First whiskyPlanned
    After at least three years in cask

The drawings

Designed as a
working distillery

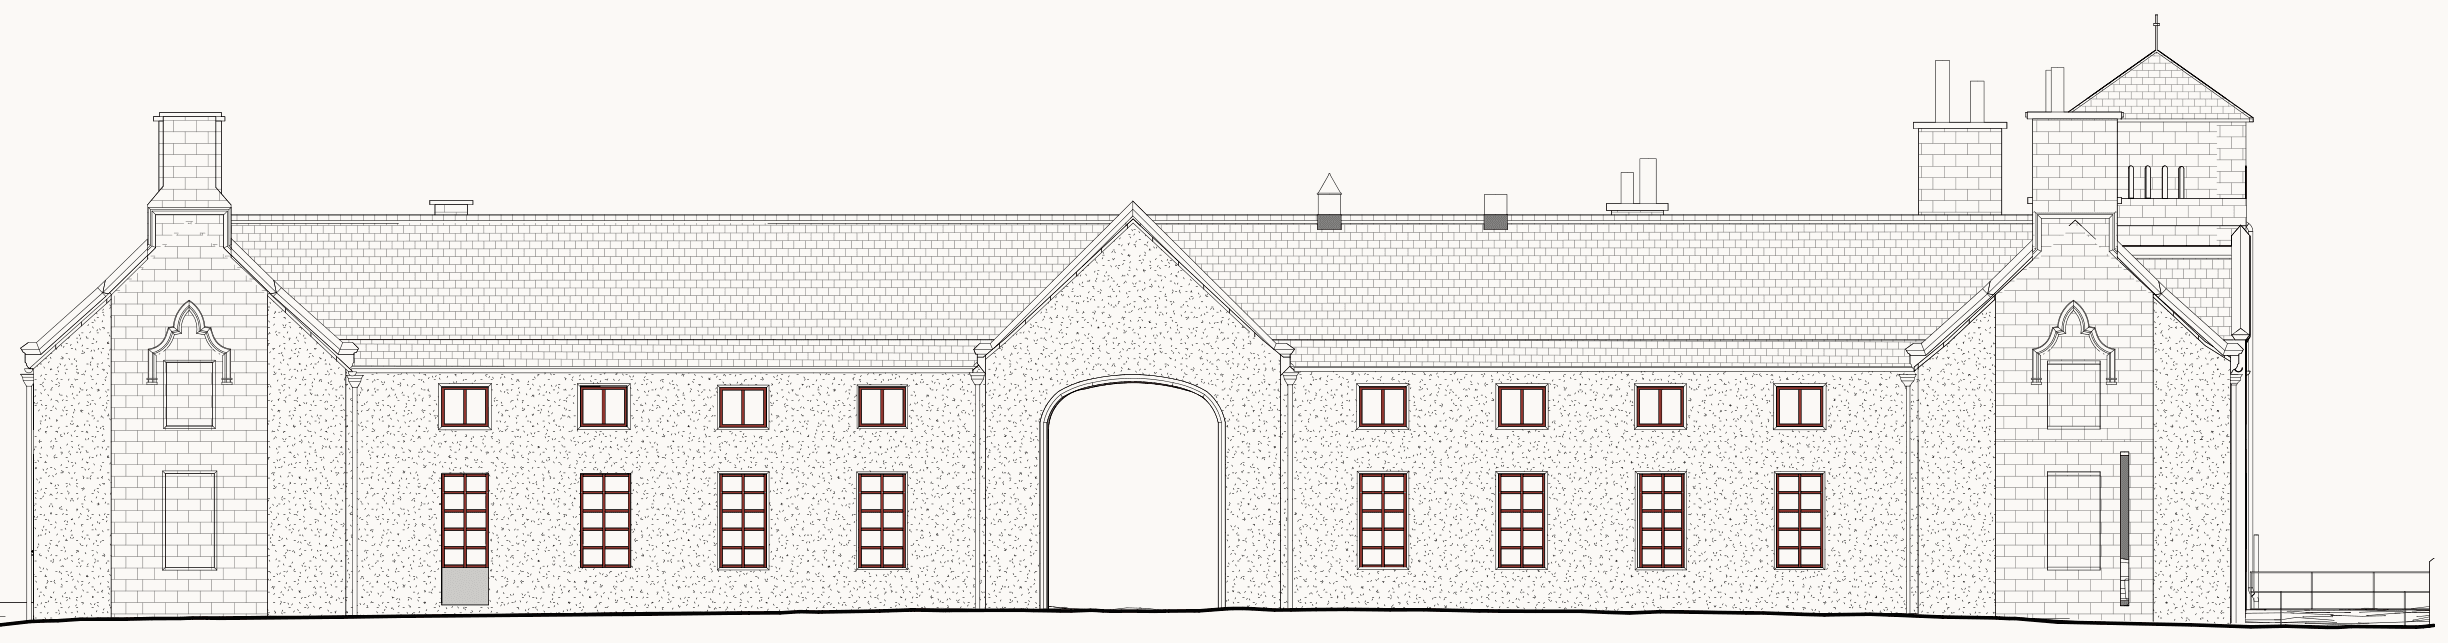
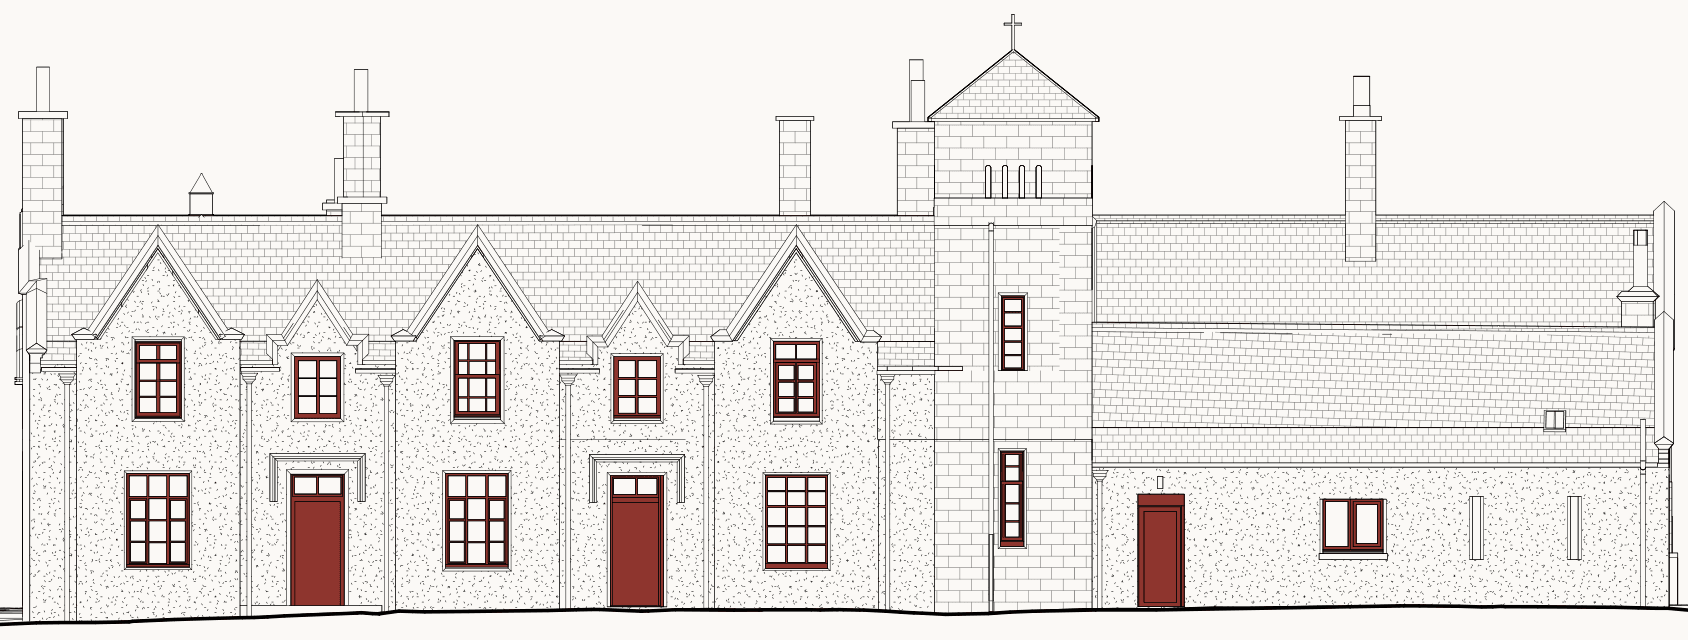
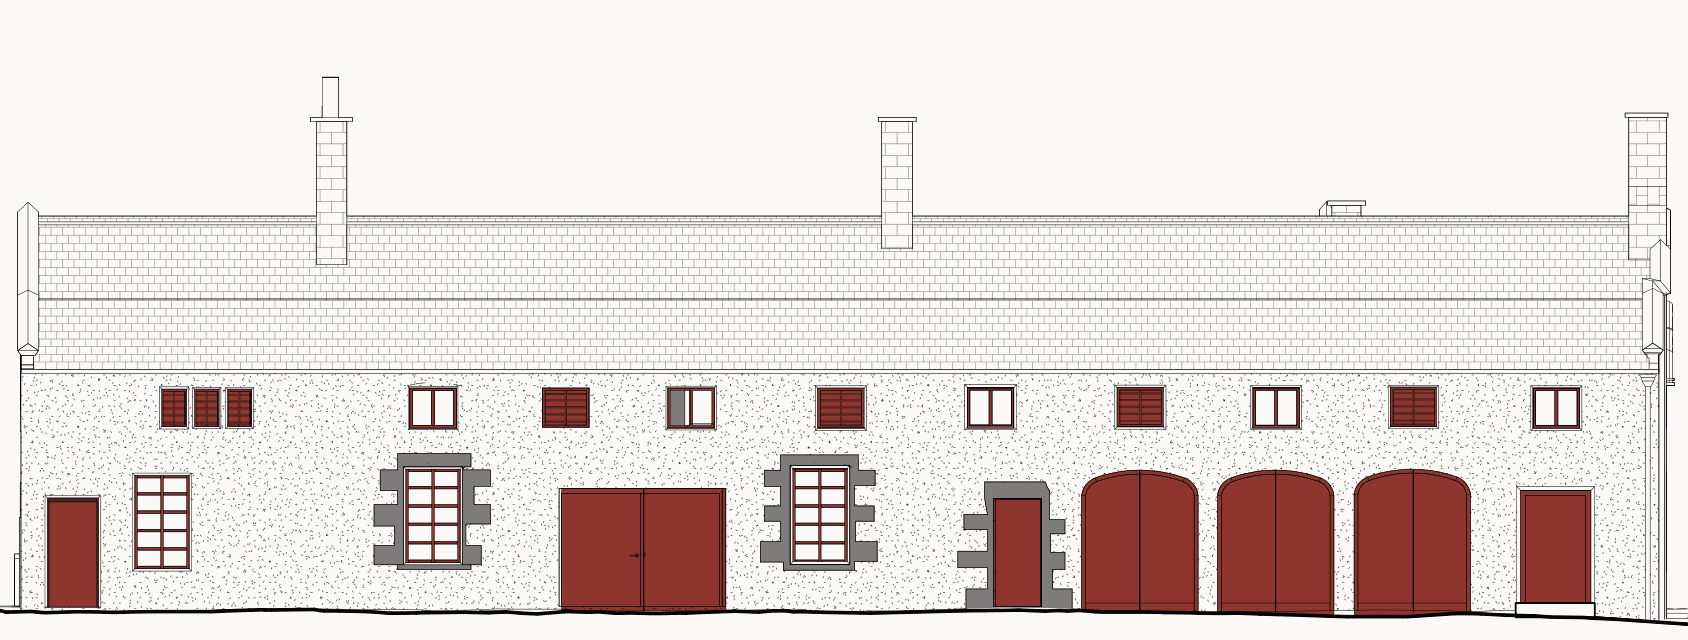
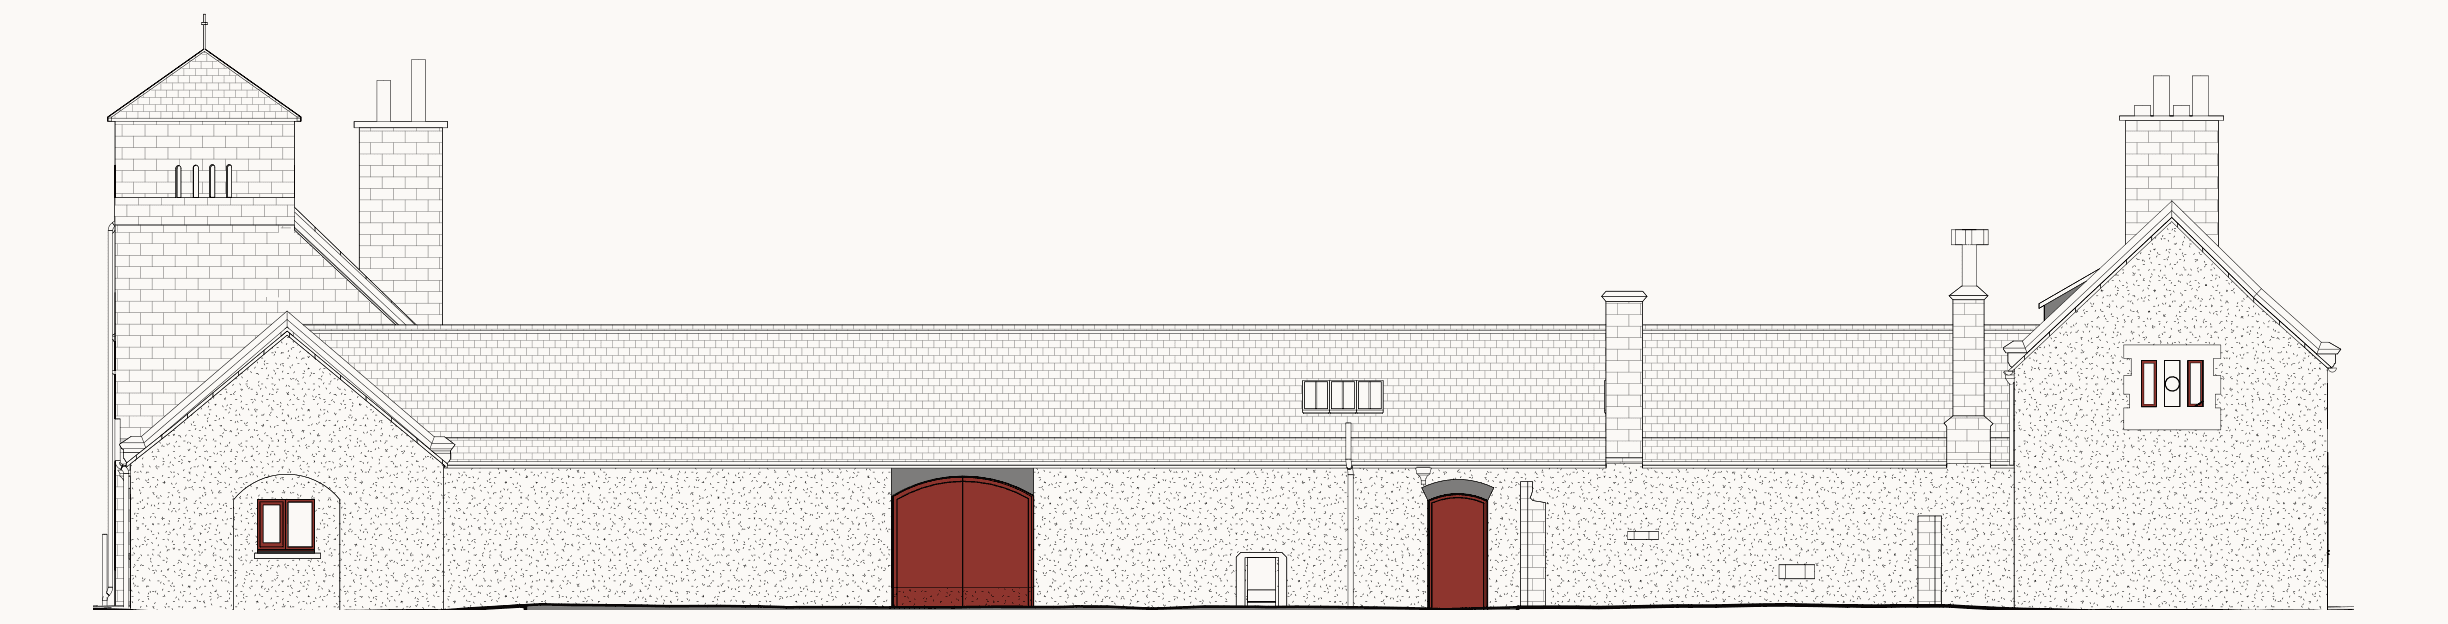
Gareth Roberts, our distillery designer and consultant, designed the restored steading as a working distillery, with planning drawings by McWilliam Lippe Architects. The applications were lodged with Aberdeenshire Council in March 2025, and consent was granted in May 2026.

Distillery design
Gareth Roberts
Architects
McWilliam Lippe Architects
Lodged
March 2025, Aberdeenshire Council
Consent
Planning permission and listed building consent, May 2026
Reference
APP/2025/0126
Proposed south elevation of the restored steading: the long range with its central arched pend, the west gable with its chimney, and the tower and chimneys at the east end
South elevation
Proposed east elevation: a two-storey range with three tall gables and two front doors, the square tower with its pyramid roof and cross, and a lower range to the right
East elevation
Proposed west elevation: a long range with three chimneys, a row of small upper windows, wide double doors and three arched cart doors
West elevation
Proposed north elevation: the tower and a tall chimney stack at the east end, the long slate roof, an arched double door and a smaller arched door, and the west gable with its chimney
North elevation
Proposed elevations · PL(04)001 Rev B© McWilliam Lippe Architects

The log

What has happened,
and what comes next

Newest first. Planned entries stay grey until they happen; completed entries link to their evidence, from council notices to announcements.

Showing 10 of 10 entries

  1. Early 2028Planned

    Building

    First spirit distilled, first casks filled

    The first new-make spirit runs from hand-beaten copper stills, heated by steam from estate biomass, and the first casks are filled and laid down to mature for at least three years.

    Evidence to follow
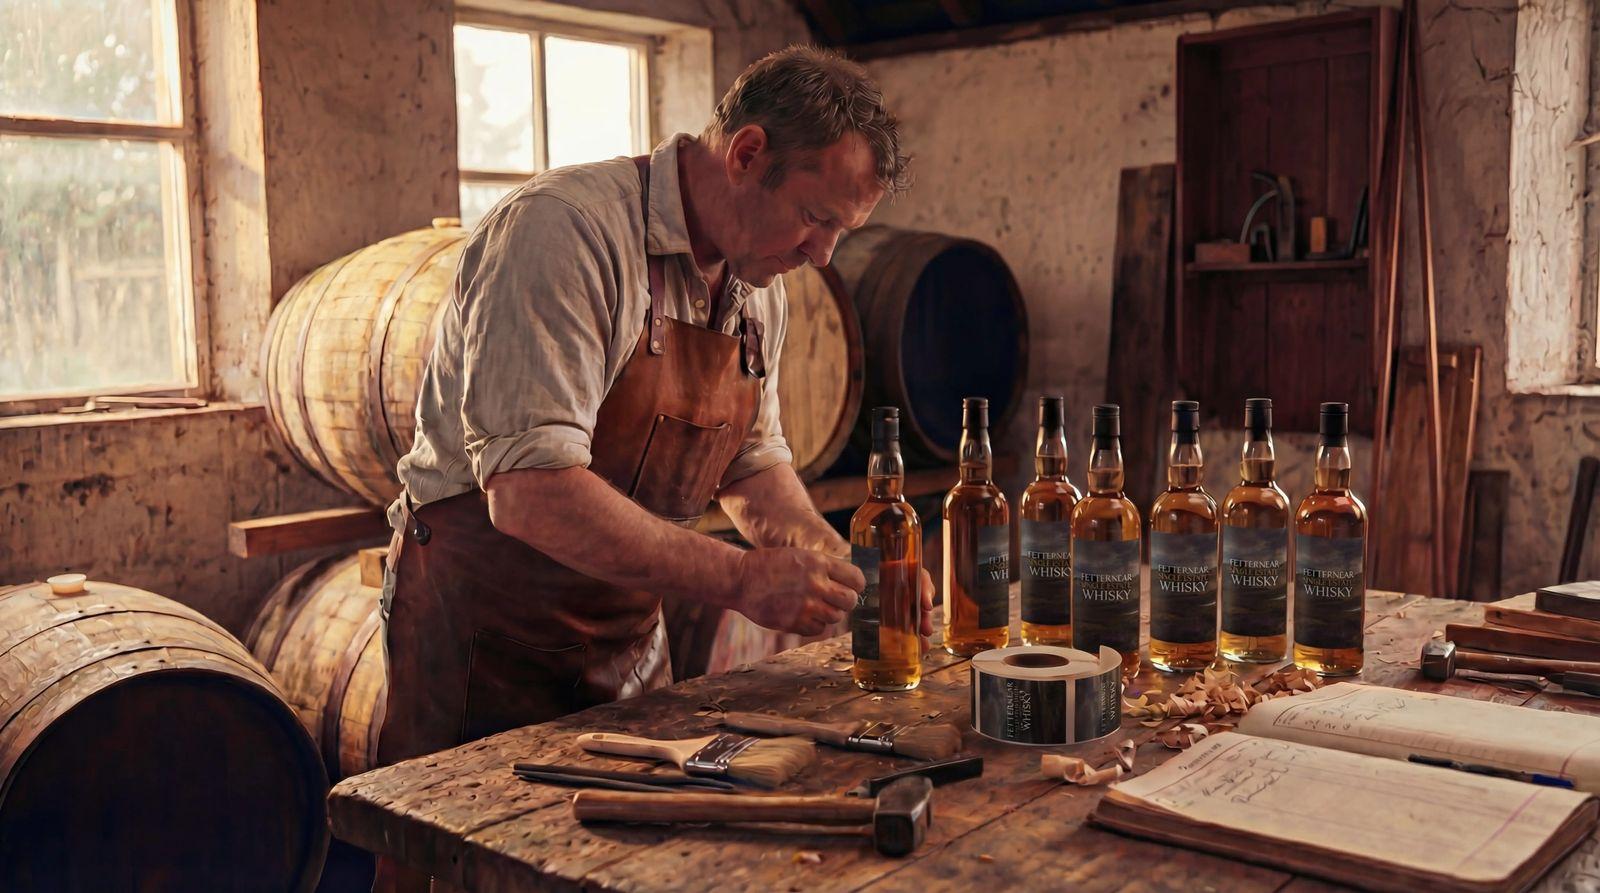
    A distiller labelling bottles by hand among casks
  2. Early 2027Planned

    People

    Master Distiller appointed

    We will announce our Master Distiller here when the appointment is made, followed by the first production roles.

    Evidence to follow ·Roles we expect
    To be announced
  3. January 2027Next

    Building

    Restoration of the steading begins

    Work starts on the listed granite steading under its listed building consent, keeping the arches, slate and stone of the original buildings.

    Evidence to follow
    Artist's impression of the restored granite gable, arched entrance and slate roof by dayArtist’s impression
  4. January 2027Planned

    People

    Recruitment opens for sixty jobs

    We start recruiting for the first roles, locally first, with apprenticeships and routes back into work. You can register your interest now, and we will contact you first.

    Evidence to follow ·Register your interest
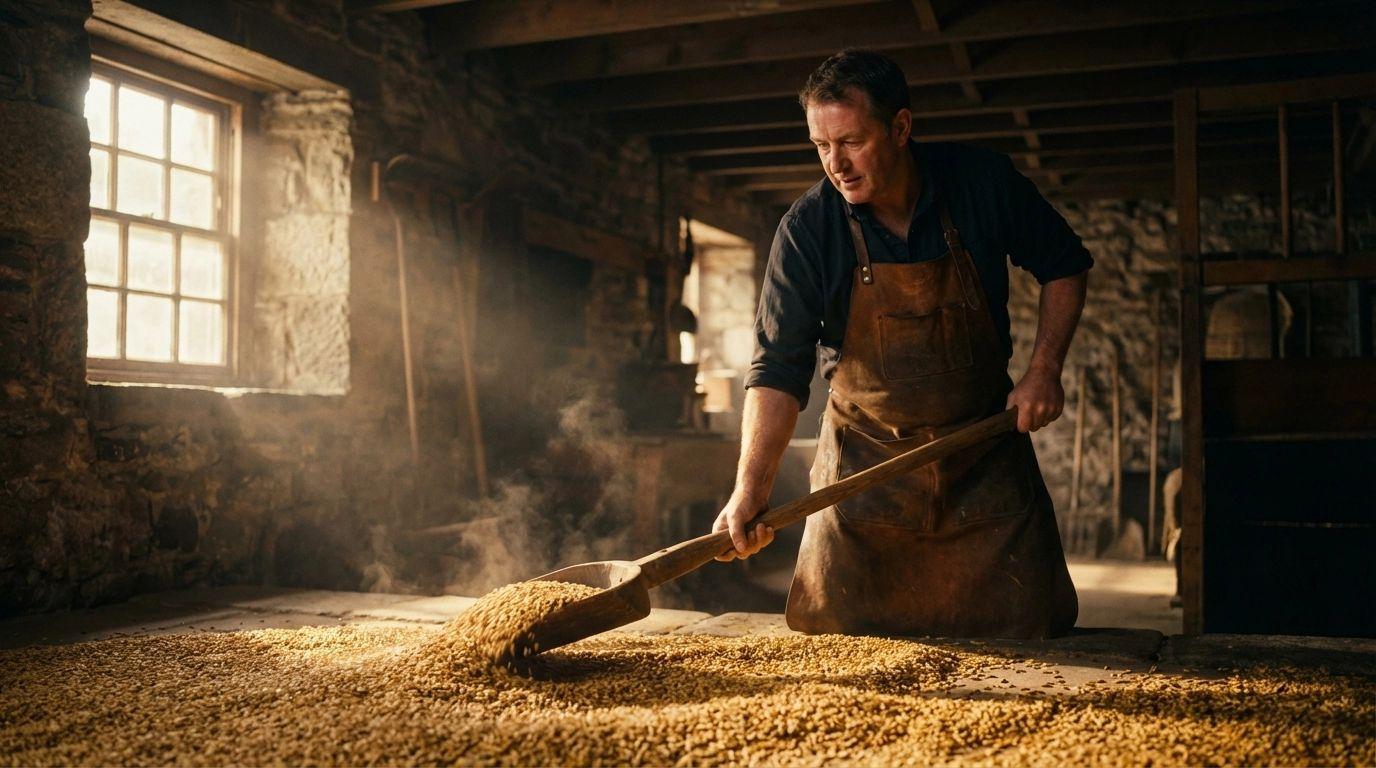
    A maltman turning barley by hand on the malting floor
  5. May 2026Complete

    Planning

    Planning permission and listed building consent granted

    Aberdeenshire Council approved the plans to restore the steading as a single estate whisky distillery. First spirit is now planned for early 2028.

    Decision noticeMay 2026
    Granted
    Planning · Listed building
  6. 6 March 2026Complete

    People

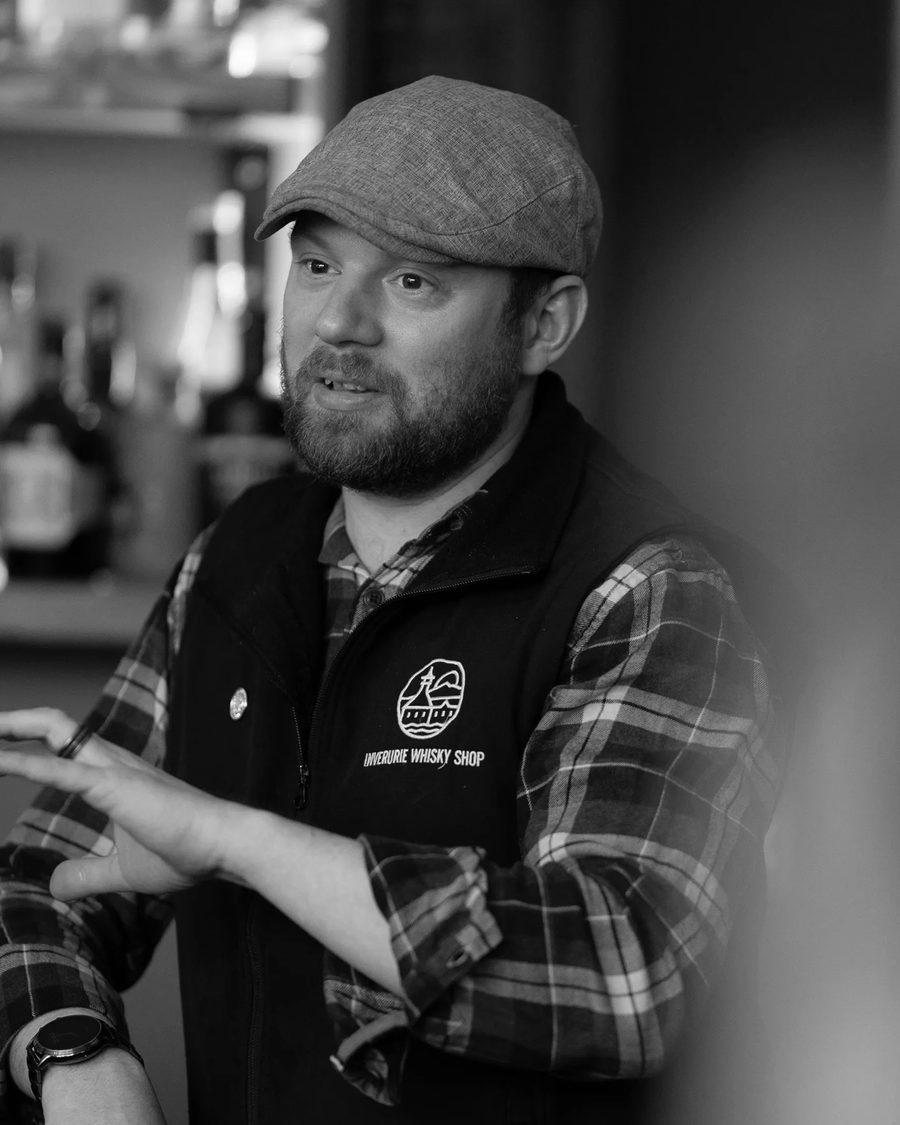
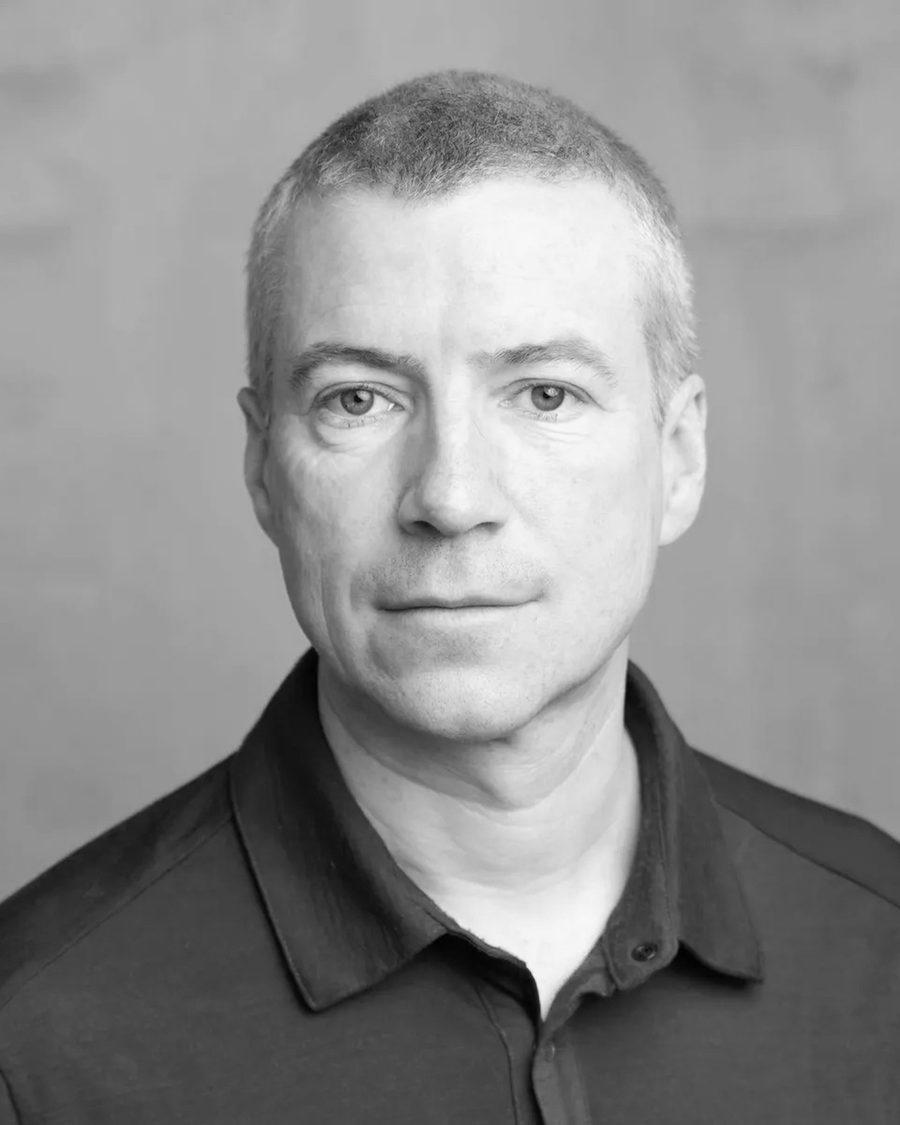
    Mike Stuart joins the board

    Founder of the Inverurie Whisky Shop and Foghouse Spirits, he joins as a board director.

    Evidence
    Mike Stuart, Board director
    Mike StuartBoard director
  7. 13 March 2025Coverage

    Press

    Plans submitted for new ‘exciting and unusual’ whisky distillery in Aberdeenshire

    Coverage of the applications, describing the distillery as an ‘exciting and unusual’ concept.

    The ScotsmanPress
    “Exciting and unusual”
  8. March 2025Complete

    Planning

    Applications lodged with Aberdeenshire Council

    Applications for planning permission and listed building consent were lodged for “alterations to agricultural steading buildings and dwellinghouses to form distillery”.

    The proposed south, east and west elevations of the restored steading, from the planning drawings by McWilliam Lippe Architects
    Proposed elevations · PL(04)001 Rev B
  9. 2025Complete

    Building

    Distillery design completed

    Gareth Roberts designed the restored steading as a working distillery, with planning drawings by McWilliam Lippe Architects.

    “There is room for everything; from grain mill to the still house, everything fits in perfectly.”
    Gareth Roberts · Distillery designer and consultant
    Gareth Roberts, Distillery designer and consultant
    Gareth RobertsDistillery designer and consultant
  10. Spring 2024Complete

    Building

    Lease signed on the Fetternear steading

    The company signed a lease on the Fetternear steading, so the distillery will stand on the estate that grows its barley.

    Evidence
    Artist's impression of the restored gable and courtyard by dayArtist’s impression

Press

Writing about
Fetternear?

For interviews, images or our fact sheet, email Jonathan Dunne, our founder. Every render is an artist’s impression and should be credited as one.

Jonathan Dunne, Founder · enquiries@inveruriedistillery.co.uk

Fact sheet

For editors · October 2026
The idea
A single estate whisky distillery: grown, malted, distilled, matured and bottled on one estate
Location
Fetternear Estate, Kemnay, near Inverurie, Aberdeenshire
Water
Estate borehole; the River Don runs through the estate
Consent
Planning permission and listed building consent, May 2026
First spirit
Planned for early 2028; whisky after at least three years in cask
Distillery design
Gareth Roberts, designer of more than 70 distilleries
Architects
McWilliam Lippe Architects, planning drawings for the listed steading
Jobs
60, at the distillery and in the local area
Company
The Inverurie Distillery Co. Limited, SC756305

Images of our buildings are artist’s impressions, not photographs. Please caption them as such and credit The Inverurie Distillery Co.

Follow the build

Letters from
the estate

One email when something real happens: the restoration starting, the first spirit running, the first casks filled. No investment offers unless you ask for them.

Send me news about (optional)

We’ll only use your email to send updates. Unsubscribe at any time. Privacy policy

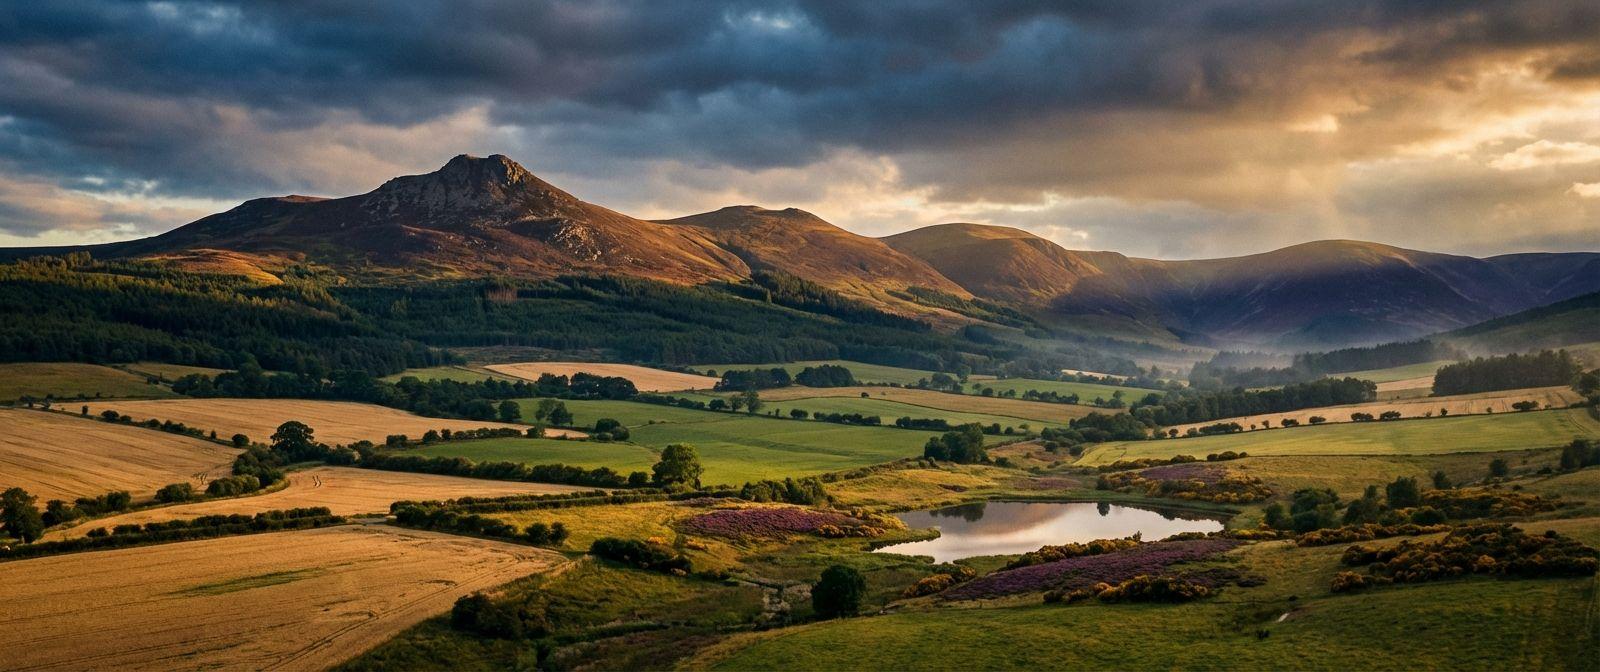
Bennachie at golden hour above the fields of DonsideBennachie from the estate